FROM THE GAP
News
·
Looking Ahead at UMSL
Kanopi Gap is halfway through leading the University of Missouri–St. Louis 2026 Master Plan—a process looking decades ahead while defining the priorities that can begin shaping campus today.
St. Louis, MO
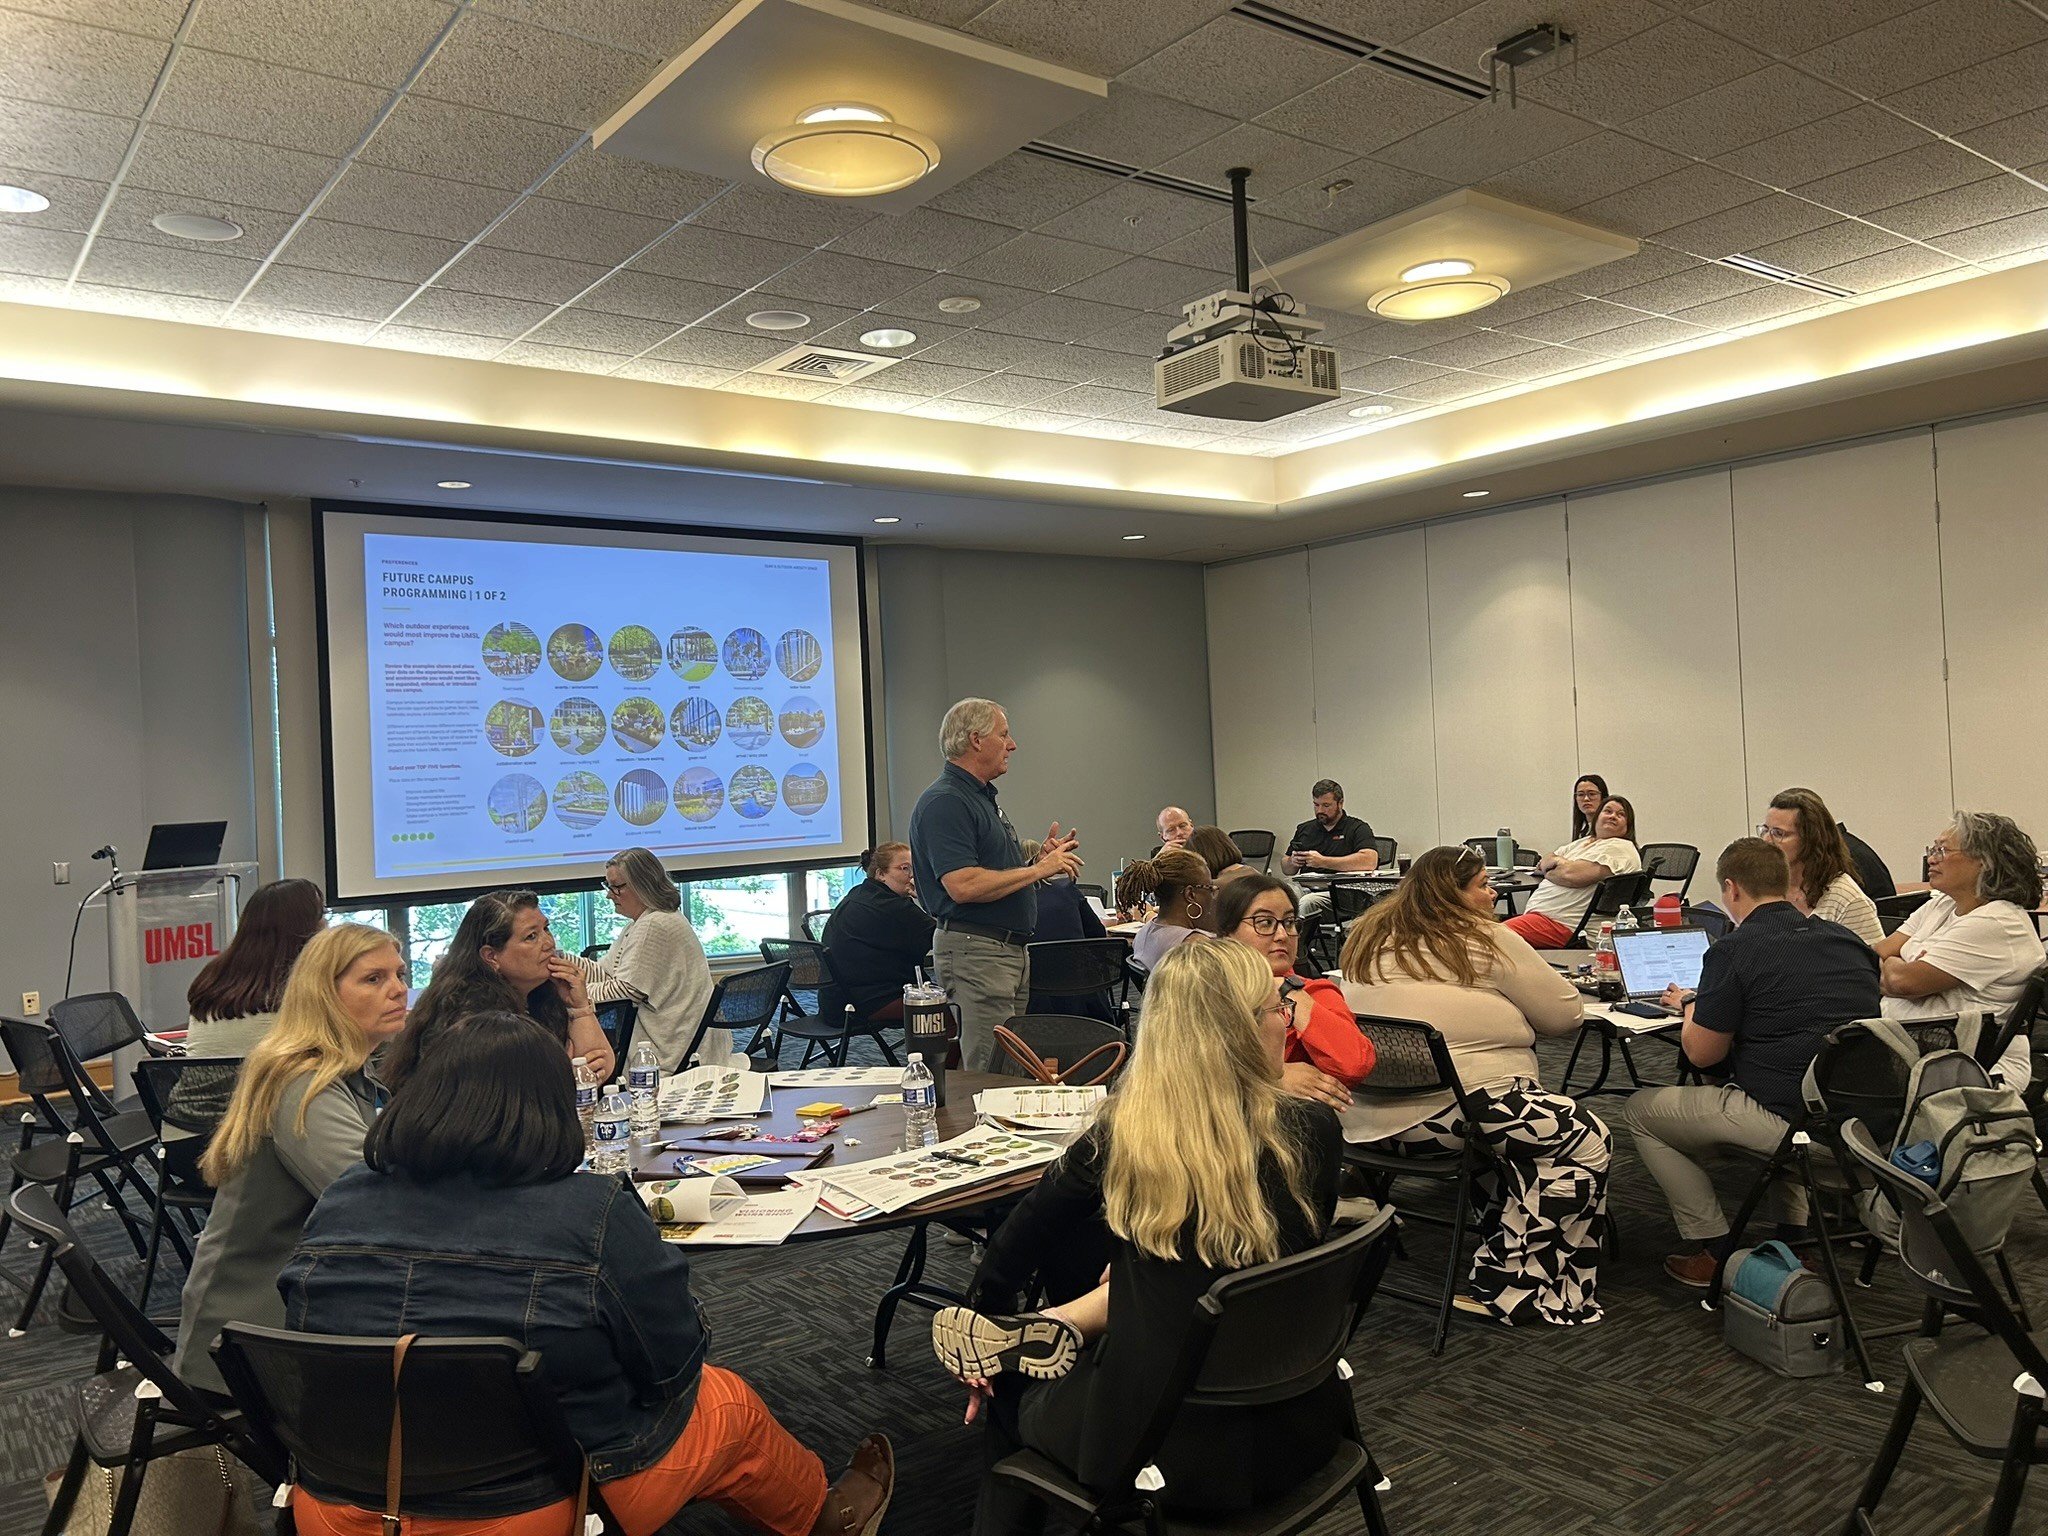
Kanopi Gap is halfway through leading the University of Missouri–St. Louis 2026 Master Plan—a process looking decades ahead while defining the priorities that can begin shaping campus today.
Good master planning is as much about making choices as it is imagining possibilities.
Building on UMSL’s 2021 Master Plan—completed by members of our team while at LJC Design + Engineering—the 2026 effort is taking a fresh look at how the campus can respond to changing conditions while investing more intentionally in the places and experiences that matter most.
At the midpoint of the process, a clearer framework is beginning to emerge. The work considers a long-term, multi-decade vision for UMSL, paired with a more specific roadmap for the next five years. That includes continued consolidation and more effective use of the University’s physical footprint, improvements to the campus landscape and Academic Quad, stronger connections between North and South Campus, and a clearer approach to wayfinding, identity, and arrival.
At the center of the landscape work is a simple idea: campus should give people reasons to stay.
The emerging Academic Quad is envisioned as an intellectual heart for UMSL—a place where learning extends beyond the classroom through gathering, outdoor study, collaboration, shade, and everyday campus life. Across the larger campus, the developing Eco-Commons framework looks at landscape as connective infrastructure, linking academic, residential, recreation, wellness, and ecological systems rather than treating open spaces as isolated projects.
Wayfinding is being considered in the same way—not simply as signage, but as part of how people understand and experience UMSL. Arrival, recognizable campus districts, intuitive connections, landscape, public art, and environmental graphics are all part of creating a campus that is easier to navigate and unmistakably its own.
We’re leading the effort alongside Rickes Associates, Public Design Bureau, Hayat Brown, Lochmueller Group, Civil Design Inc., and LJC Design + Engineering.
There is still plenty to test, refine, and resolve. That is what this point in the process is for.
Halfway there—and a clearer picture of UMSL’s next chapter is beginning to take shape.