
Chesterfield Grand Entrance
Chesterfield, MO
In Progress
More than a way Through
The Chesterfield Grand Entrance begins with a simple question: What if the journey between Downtown Chesterfield and Central Park could become a destination itself? Positioned between the city's emerging downtown and its established civic heart, the project reimagines a 3.9-acre hillside as a new public landscape — one that connects people and places while creating a recognizable civic arrival that feels distinctly Chesterfield.
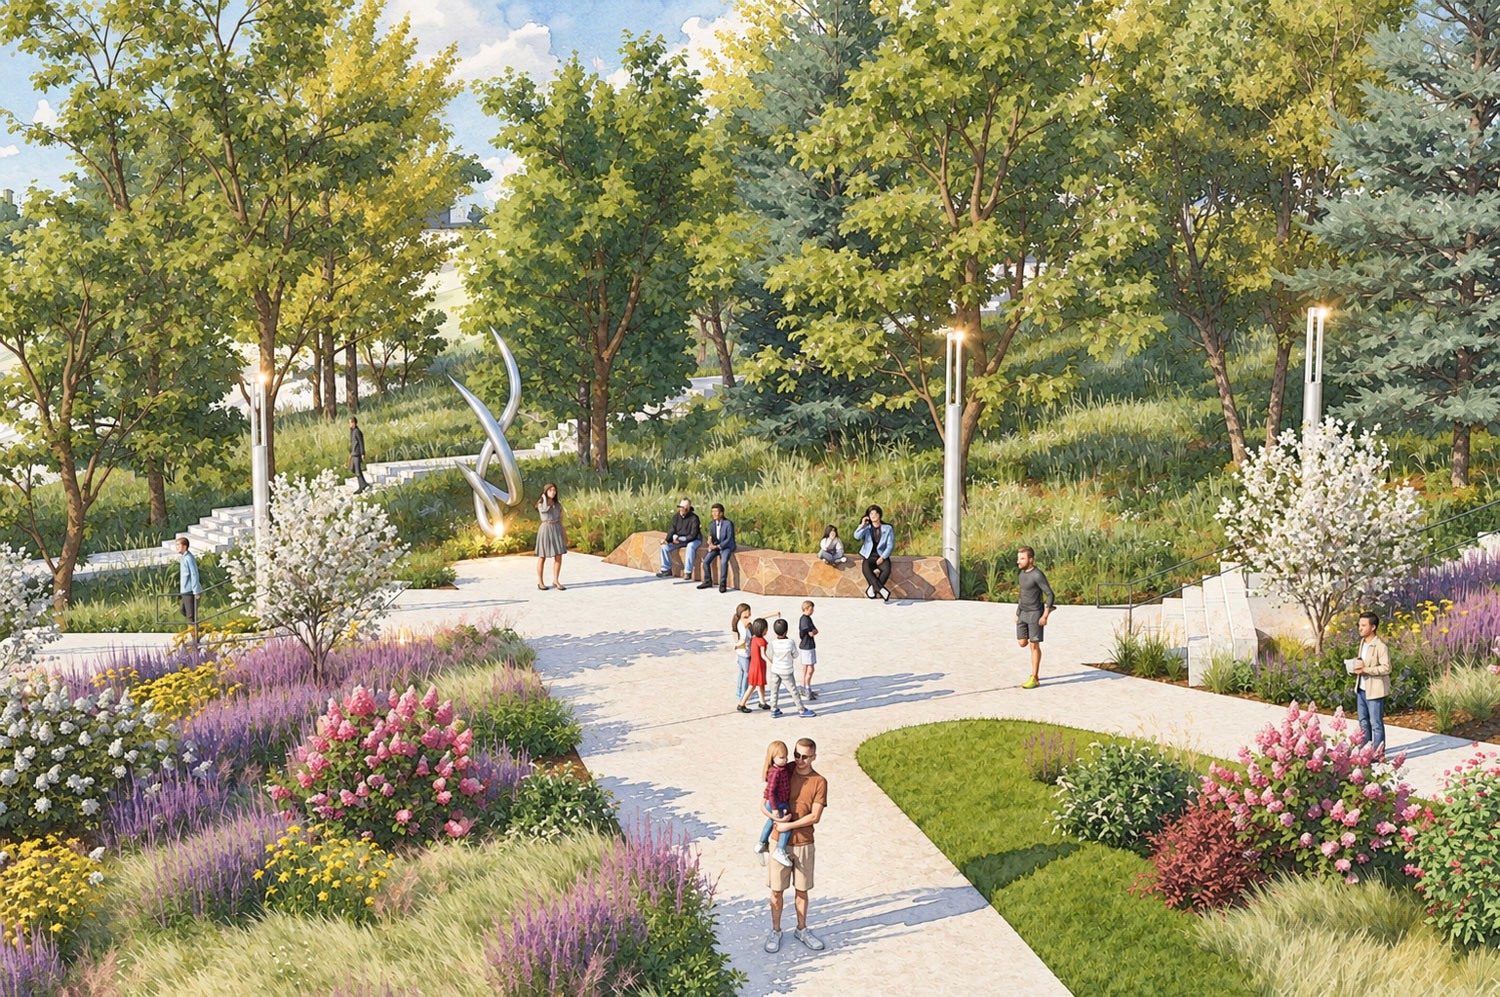
The site's greatest challenge is also its defining opportunity. Nearly 48 feet of elevation separates the top and bottom of the hillside, creating significant considerations for accessibility, circulation, and connectivity. Rather than treating the grade change as an obstacle to overcome, the design embraces the landform as the foundation for an unfolding landscape experience. A series of accessible garden walks, stairs, terraces, and overlooks transform the climb into a journey, offering different ways to move through and experience the site.
Client
City of Chesterfield
Size
3.90 Ac.

Three guiding ideas shape the emerging vision: celebrate, gather, and pause. Celebrate Chesterfield through a recognizable civic identity, integrated public art, and a landscape character rooted in the region. Gather through flexible public spaces, shaded seating, and a signature pavilion and overlook that invite everyday interaction and community activity. Pause through immersive gardens, framed views, and a quieter woodland path that offers moments of discovery and connection to nature. Together, these experiences establish a landscape that is as much about the places along the way as the destinations at either end.
The planting and material strategies reinforce that experience. Layered native and adapted landscapes introduce seasonal color, texture, and habitat value, while opportunities for open lawn and flexible gathering spaces allow the site to accommodate different types of activity. A material palette informed by Chesterfield's existing civic landscapes helps establish continuity with the surrounding community. The result is a design direction that balances ecological character, public use, and long-term performance within a highly visible civic setting.
An equally important consideration is the connection across Chesterfield Parkway. The team is exploring both an enhanced at-grade pedestrian crossing and a potential pedestrian bridge that could provide a direct, separated connection to Central Park while establishing a new visual landmark. Each alternative presents opportunities and tradeoffs related to safety, accessibility, experience, and investment. These decisions are being evaluated alongside the larger landscape vision to ensure the connection supports the character and function of the place as a whole.


Community engagement remains central to the project's evolution. Working with the City of Chesterfield and LJC Design + Engineering, Kanopi Gap helped share the emerging concept at a September 2026 public open house, inviting residents to weigh in on the landscape character, pedestrian connections, and experiences they would value most. That feedback is helping inform the next steps as the team balances design ambition with community priorities, feasibility, and long-term stewardship.


