Crocker Gardens Park
Edwardsville, IL
2025
Half an Acre, Near Downtown, With No Reason to Stay
Crocker Gardens sits at the corner of Benton and Park, two blocks from historic St. Louis Street, in a single-family neighborhood that is close to downtown Edwardsville but has no dedicated outdoor gathering place of its own. At half an acre, the site is one of the smallest in the city's park system. A residential home occupied it until 2018. When the house came down, the site became a flat, permeable lawn — well-located, clear of obstacles, and without the programming or identity that makes a park worth visiting.
Client
City of Edwardsville
Size
0.5 Ac.
Acknowledgement
Work Completed by the Kanopi Gap team while Employed at LJC Design & Engineering

City leadership brought existing community feedback into the design process. Residents wanted the space to serve the neighborhood — not draw traffic from elsewhere, but belong to the people who walk to it. They wanted shade, play, nature, and programming flexible enough to host a farmers market on Saturday and a quiet afternoon on any other day. They also wanted the site to acknowledge where they live: the former Streetcar District, a piece of Edwardsville's history embedded in the street grid but not yet present in the public spaces around it.
Two schemes tested two different ways of answering those requests.
Scheme A — Community Garden
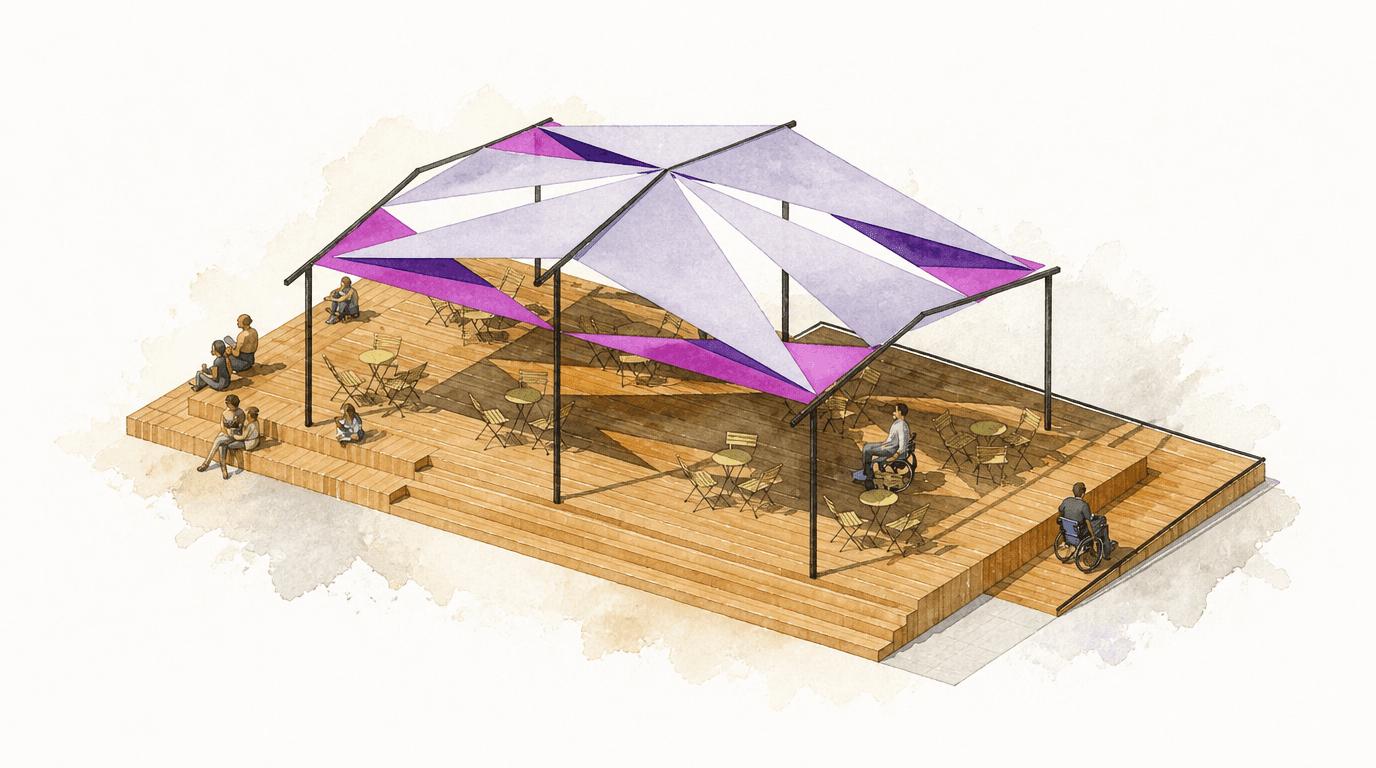
The Community Garden scheme organizes the site as a productive landscape — communal growing plots, pollinator plantings, and flexible gathering space structured by native and adaptive plant communities. Mixed planting beds and informal gathering nodes distribute across the parcel. A shade structure, seating deck, and sports wall define the eastern and western edges, creating clear zones for active and passive use. Improved drainage at the northwest corner resolves through a bioswale BMP integrated into the landscape. Gateway entry elements and rail remnant aesthetics embedded in the flatwork acknowledge the Streetcar District without reducing it to a historical exhibit. This scheme asks residents to do more than visit — it asks them to tend the site and take ownership of its ongoing life.


Scheme B — Neighborhood Backyard
The Neighborhood Backyard scheme prioritizes belonging over production. The design divides the half-acre into human-scale zones: an activity lawn for free play, a formal lawn for flexible programming, a shade structure with swings, spectator seating, and a sports wall along the western edge. A pathway connecting the southeast entry to the northwest corner establishes a future link along property easements toward the broader park network. Pollinator and mixed planting beds soften the edges. A community-designed crosswalk marks the street entry. A boulder anchors informal gathering. The Streetcar District narrative runs through the flatwork as rail remnant aesthetics — material and spatial rather than didactic. The scheme is informal, flexible, and sized for the people who live within walking distance.
Both schemes resolve the site's drainage problem. Both embed the Streetcar District history at the level of material and form. Both are scaled for neighborhood stewardship rather than municipal maintenance alone. The decision between them is not about which is better — it is about what Edwardsville wants the site to ask of its neighbors.