
Shaw Park Livable Community Master Plan
Clayton, MO
In Progress
A Park That Works for Everyone, Year-Round
Shaw Park has always been central to life in Clayton — but the existing ice rink anchoring its south end was a facility that worked for some of the community some of the time. A single-use building, seasonal in its primary function, with limited ability to serve residents outside of skating season. The Livable Community Master Plan set out to change that.
Client
City of Clayton
Size
3 Ac.
Acknowledgement
Work Completed by the Kanopi Gap team while Employed at LJC Design & Engineering
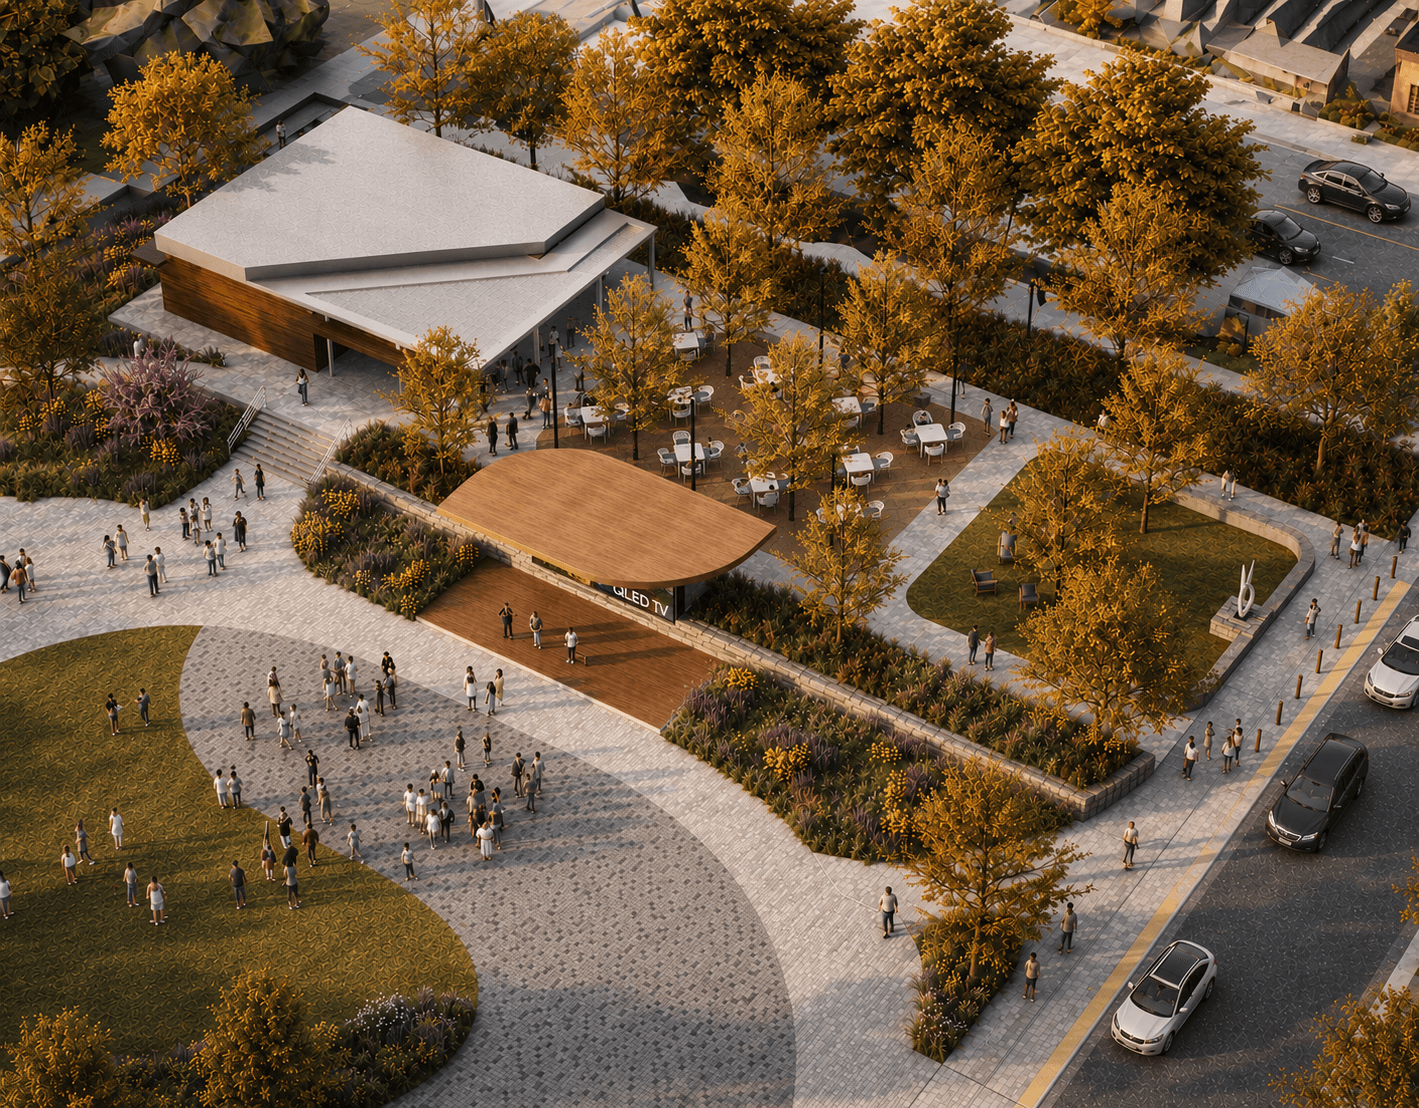
The design replaces the rink with a flexible facility organized around year-round programming. Court sports, fitness and wellness programs, community events, and informal gathering spaces are layered across indoor and outdoor environments — each adaptable enough to shift as community needs and interests evolve over time. Restrooms, concessions, and multi-purpose support spaces are integrated to maximize daily use without requiring full program activation.
Sustainability drives the design at every scale. The project targets LEED Silver certification, incorporating best practices in energy efficiency, material selection, and site planning. Enhanced circulation links the new facility to the surrounding park and to Shaw Park’s existing landscape amenities — strengthening the relationship between building and grounds rather than treating the two as separate.


