UMSL Campus Master Plan 2021
St. Louis, MO
2020
Reshaping a Campus for the Future of Higher Education
The challenge UMSL brought to the planning process was honest and specific: the campus no longer matches who the university is. Enrollment had declined. Online learning had changed how and where students engage with the institution. Physical spaces built for a different era of higher education were being used less — or not at all.
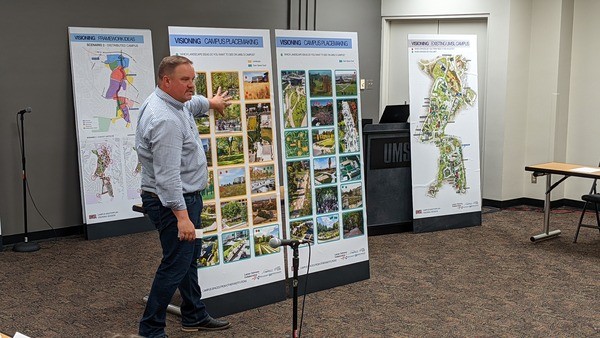
The 2021 Campus Plan was designed to address that mismatch directly — not by expanding the campus or adding new facilities, but by reshaping what exists. The process reached over 1,500 individuals through surveys, interviews, focus groups, and workshops. The engagement was not decorative; it produced specific, actionable intelligence about which campus spaces and connections were working and which were not.
Client
University of Missouri St. Louis
Size
425 Ac.
Acknowledgement
Work Completed by the Kanopi Gap team while Employed at LJC Design & Engineering

The plan is organized around four focus areas: the Academic Core, the UMSL South Station, the UMSL North Station, and Industry Partnerships. Each area has its own character and its own set of strategic priorities — but the plan connects them through an improved mobility network, enhanced natural landscape and open spaces, and a campus experience that is enlivening rather than exhausting.
The implementation is phased to allow independent success — meaning progress in one area does not depend on completion in another. That flexibility was intentional. Higher education is changing faster than any master plan can fully anticipate. UMSL’s plan was designed to be strategic, opportunistic, and responsive to shifts the institution cannot yet predict.