Penn State University West Campus Transformation
University Park, PA
2023
The Quad and the Building. Designed as One.
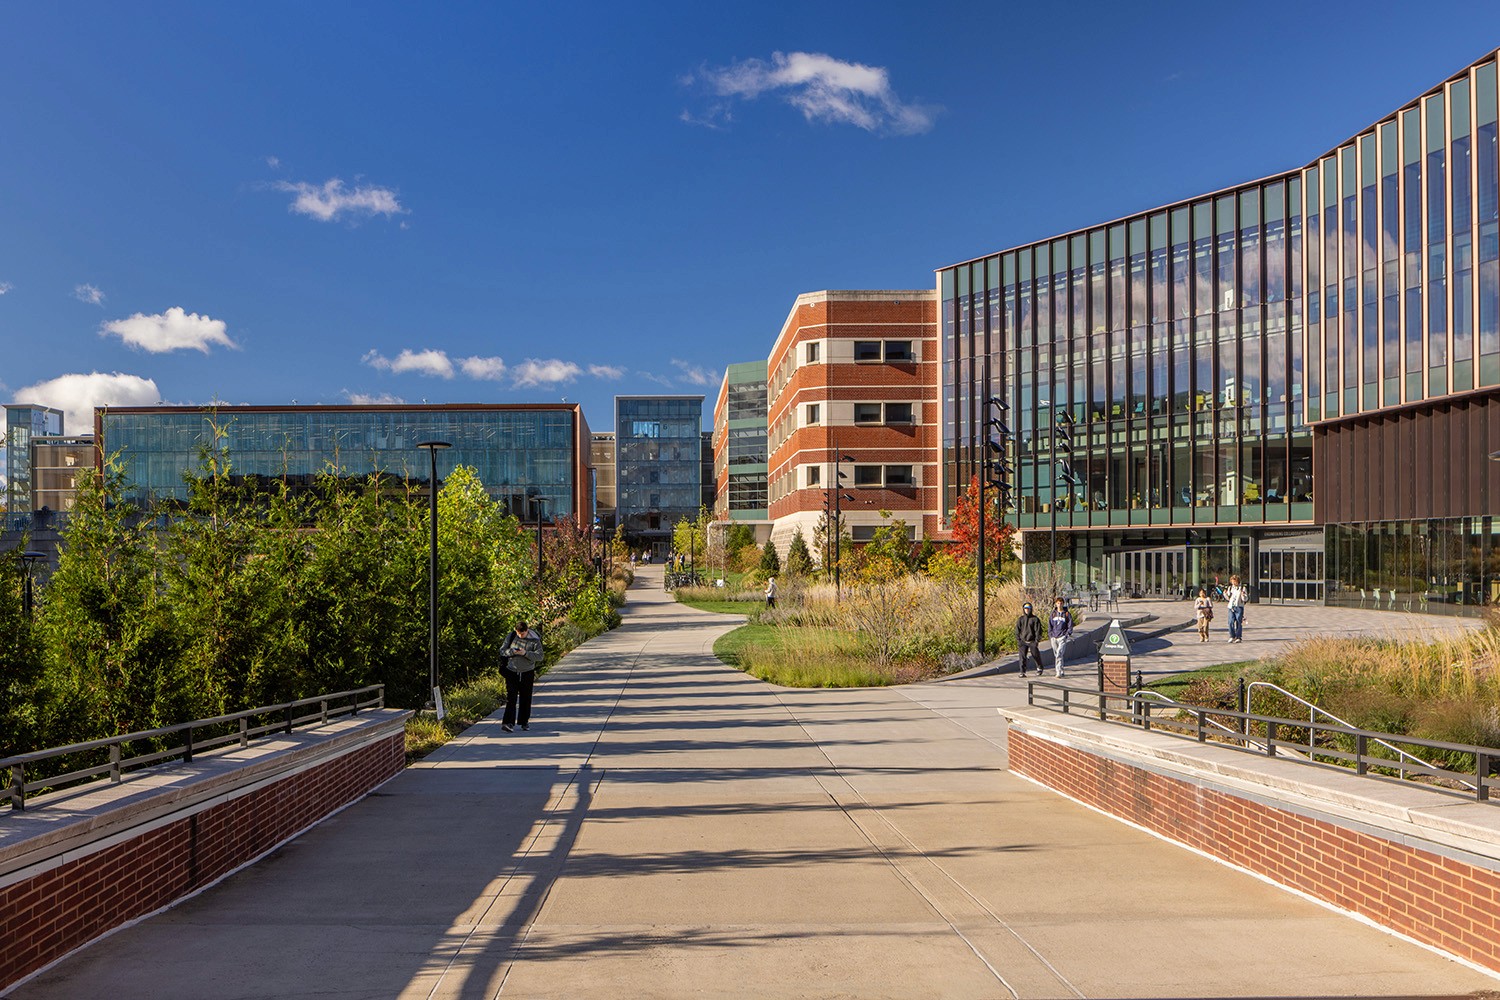
The Penn State West Campus Transformation is not a building project with a landscape component. It is a campus precinct project — one that understood from the start that the 15-acre West Quadrangle and the 105,000 SF Engineering Design and Innovation Building would only succeed if they were designed as a single, continuous environment.
The landscape came first in the sequencing of questions. What does the quadrangle need to become for the building to have the right approach? Where do pedestrians need to move, and where do they need to pause? What outdoor spaces support the kind of informal collaboration that carries over from the building's interior — the critique that continues outside after a review, the group that needs a place to work between classes, the faculty member who wants to meet a student somewhere other than an office? The quadrangle answers all of these.
Client
Penn State University
Size
15 Acres
Photogrpahy
Denmarsh Photography
Acknowledgement
Work Completed by the Kanopi Gap team while Employed at LJC Design & Engineering

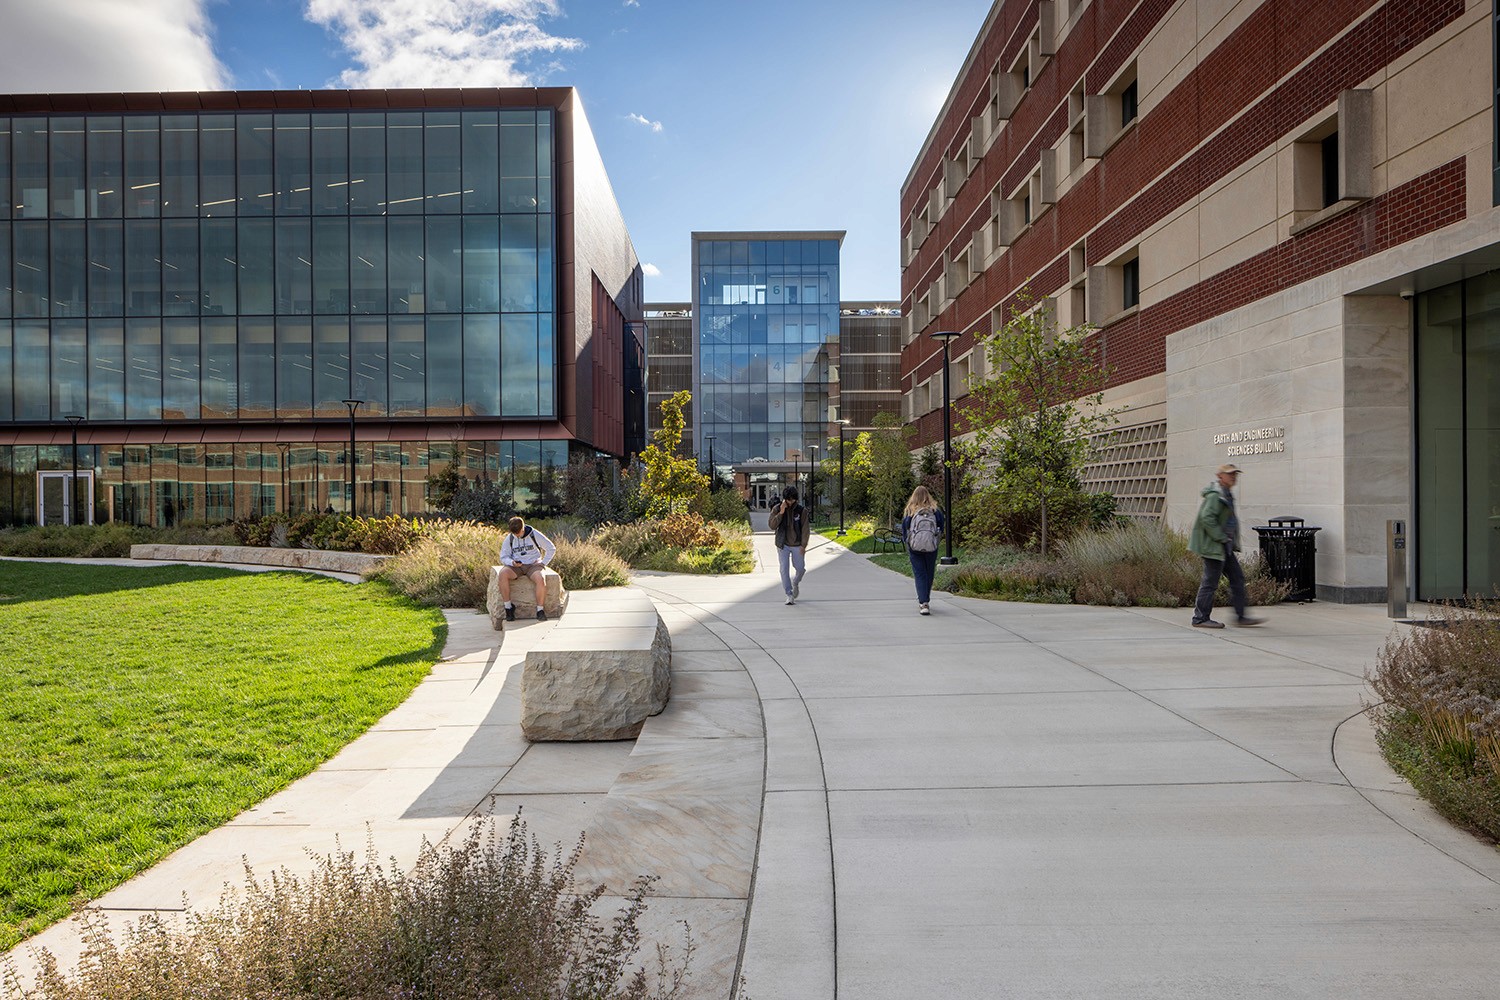
Branded outdoor spaces with a rich material and planting palette create purposeful environments distributed across the 15 acres — each one designed for a specific mode of occupation, each one connected to the building's interior logic.
The building reinforces that relationship from the inside out. The design philosophy is "Learning on Display" — a building that makes visible what happens inside it from the moment you approach across the quad. An expansive glass and timber curtainwall along the east façade frames interior activity directly: the making, the testing, the critiquing, the building. Anodized copper aluminum panels create a picture frame around the structurally glazed timber system. The quad's energy enters the building. The building's energy enters the quad. The threshold between inside and outside is the point — not a boundary to be managed but a condition to be exploited.


Inside, the School of Engineering Design and Innovation, the Learning Factory, the FAME Lab, wood shop, electronics labs, and 3D printing facilities share a single connected building for the first time. Corridors include informal niches and touch-down spaces. Open design critique areas function as project review spaces, event venues, and everyday student territory depending on the hour. Triangulated roof monitors with north-facing glazing introduce natural daylight into the open studio floor plates without glare. The triple-glazed timber curtainwall increases thermal comfort and reduces radiant heat load — a sustainability performance that supports the project's LEED V4 Gold target and its commitment to an 83% reduction over the national EUI baseline per the AIA 2030 Commitment.
The West Quadrangle pedestrian network was redesigned to improve connectivity and safety across the precinct — resolving circulation conflicts, strengthening connections to adjacent campus zones, and establishing a clear hierarchy of paths that makes the quad navigable without signage. The planting palette is rich and seasonally varied, giving the quadrangle a landscape character that changes throughout the academic year and remains legible and usable in every season.