Loma Linda University Health Village Master Plan
Loma Linda, CA
2023
A New Center for a Health-Centered Community
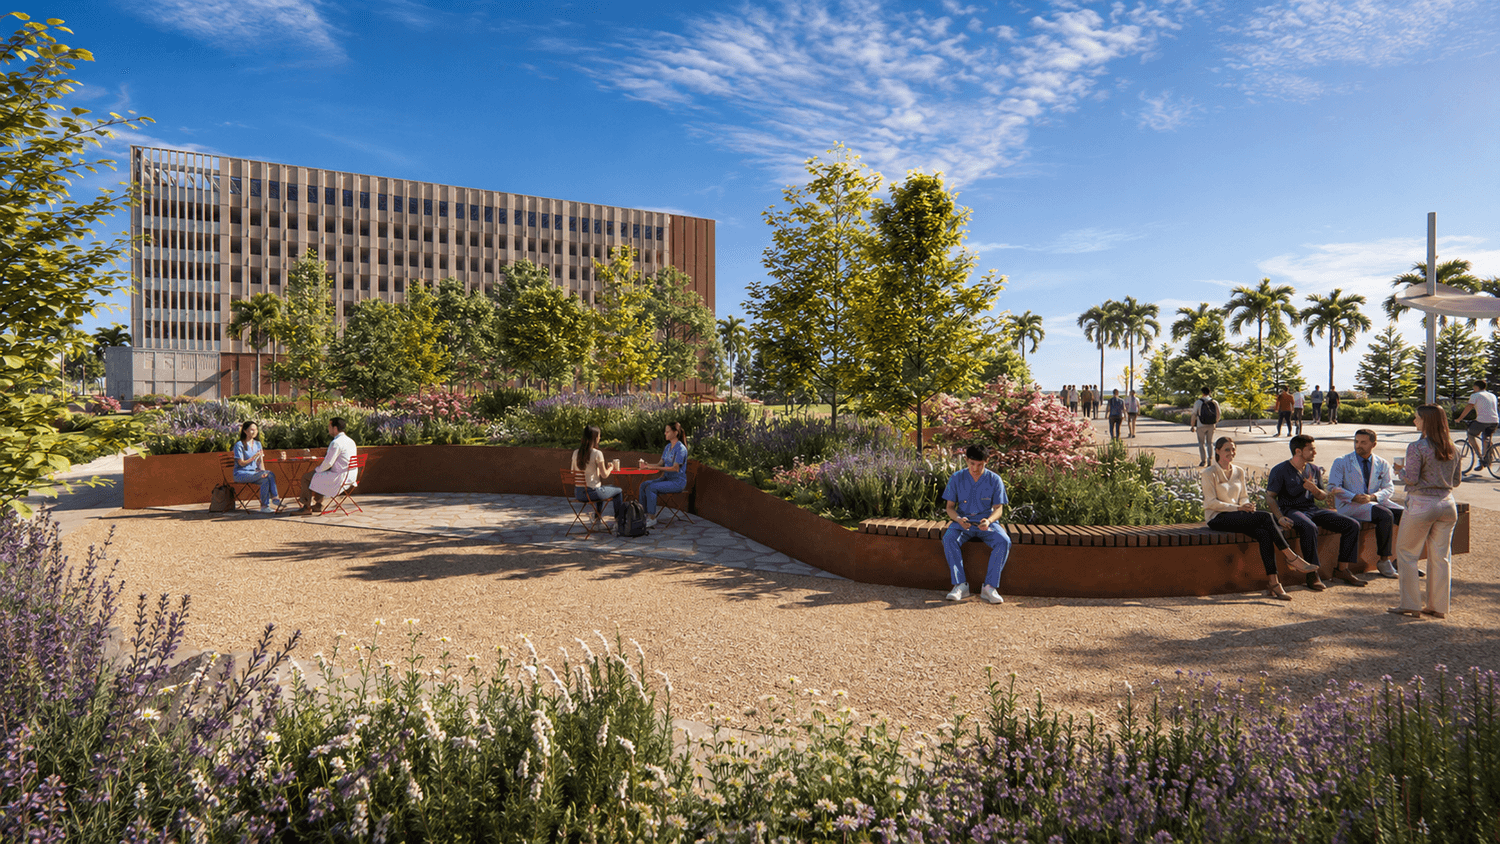
Loma Linda has one of the most distinctive institutional identities in Southern California — a university and hospital system defined by a culture of wellness and longevity. What it lacked was a physical place that embodied that identity for the people who lived and worked there. LLU Village was designed to be that place.
Client
Loma Linda University
Size
14 Ac.
Acknowledgement
Work Completed by the Kanopi Gap team while Employed at LJC Design & Engineering

The master plan proposes the realignment and widening of surrounding streets to create a walkable, bikeable urban core — with new streetscape improvements, expanded bike lanes, medians, landscape, street parking, and dedicated outdoor gathering zones. Nine new structures ring the village, containing a student center, classrooms, student housing, apartments, offices, ground-level retail, and mixed-use programming.
A pedestrian gateway bridge ties the village back to the existing campus — making LLU Village a genuine extension of the university, not a satellite development. The bridge is both a functional connection and an architectural statement: the university and the community, physically joined.


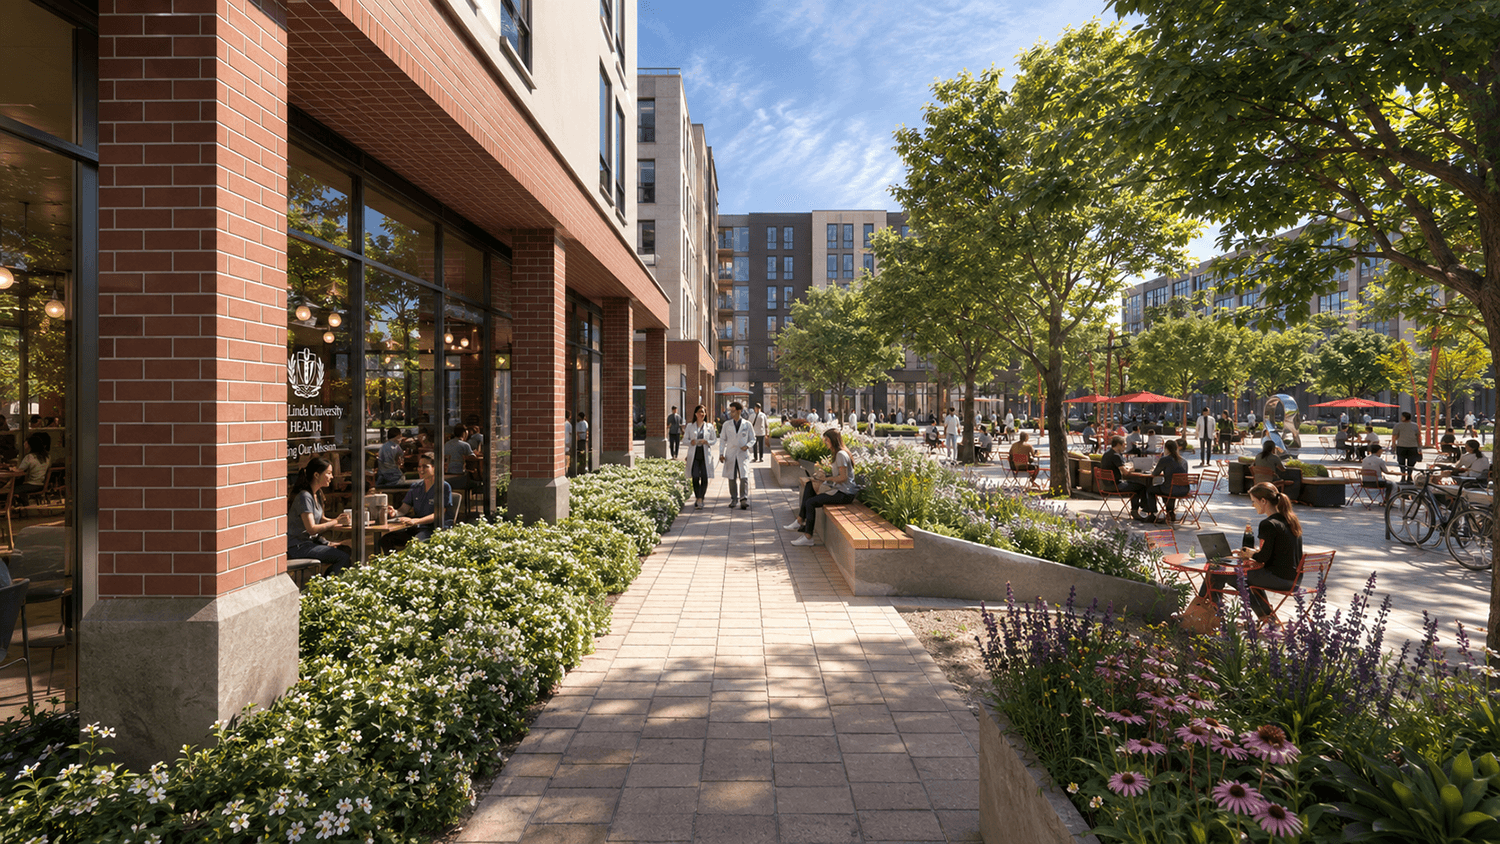
The plan’s organizing idea is simple and precise: balance learning with living. Every programmatic and design decision was tested against that principle. The result is a master plan that treats wellness not as a tagline but as the spatial logic of the place itself.