University of Central Missouri Master Plan
Warrensburg, MO
2023
The University of Central Missouri in Warrensburg has grown steadily for over a century — but always without a comprehensive framework for how that growth should happen. Buildings were added as needs arose. Spaces between buildings were treated as leftover rather than designed. The campus had character but lacked coherence. The 10-year master plan set out to change that.
Client
University of Central Missouri
Size
1,600 AC
Acknowledgement
Work Completed by the Kanopi Gap team while Employed at LJC Design & Engineering
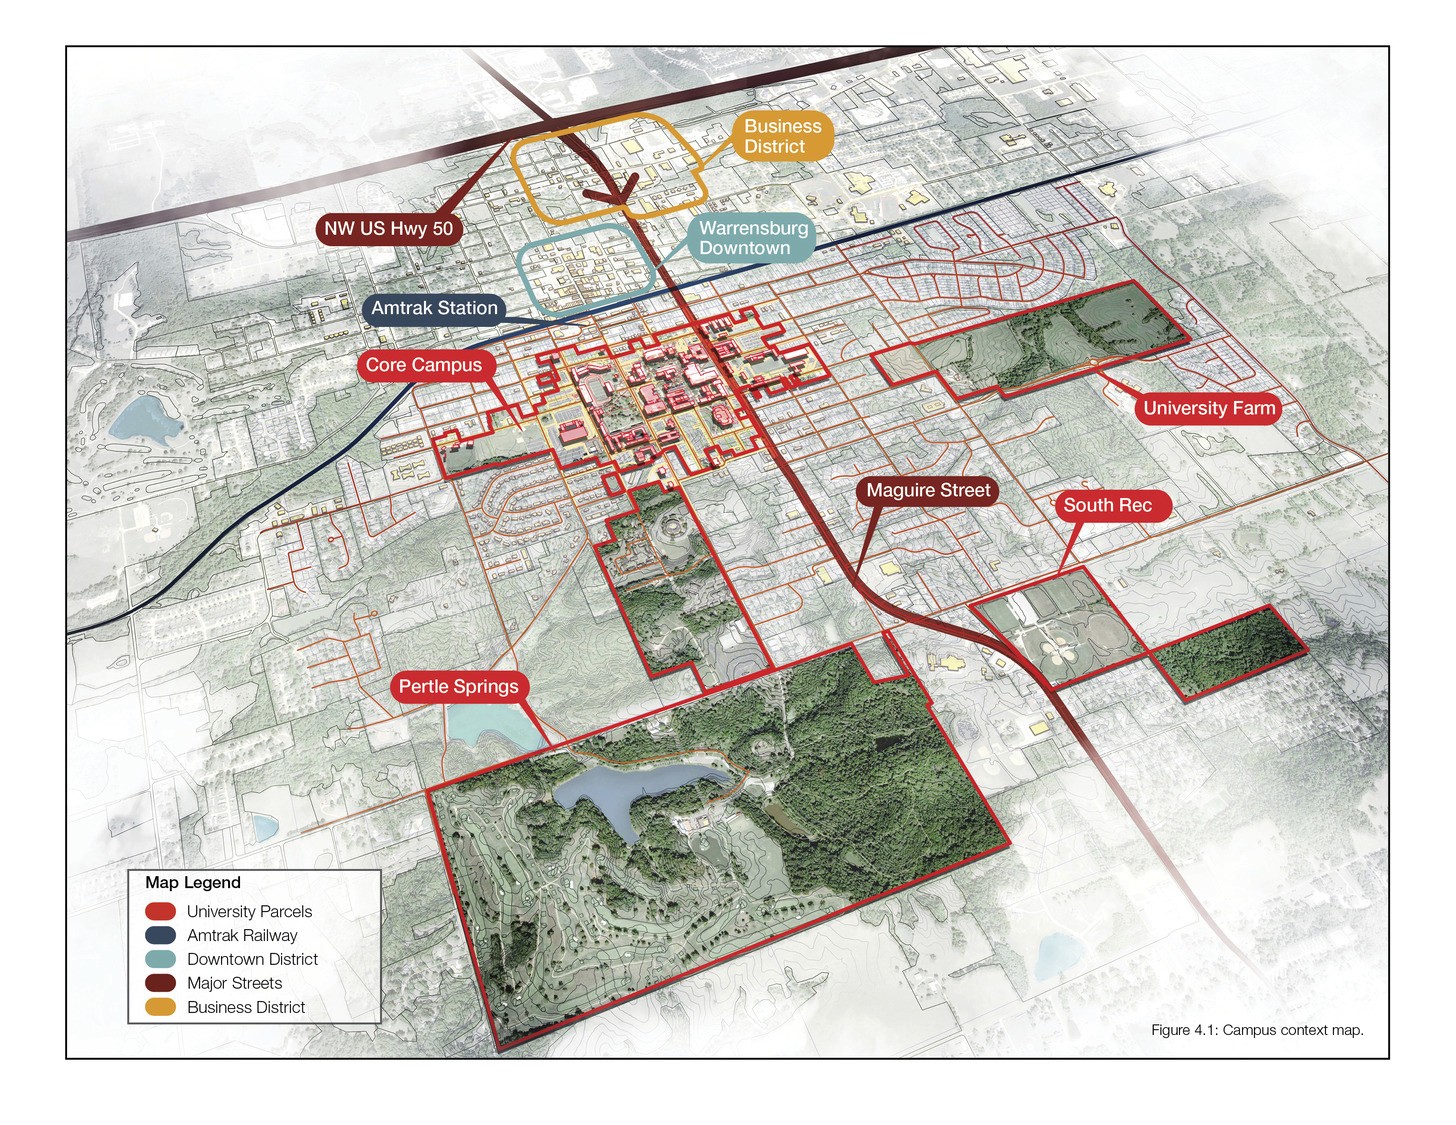
The process began with the campus itself: a thorough analysis of existing conditions, topography, building inventory, circulation patterns, and the relationship between the campus and the surrounding city. That analysis was matched with equally rigorous community engagement — surveys, interviews, workshops, and conversations with students, faculty, staff, and Warrensburg residents about what the campus should be and do.
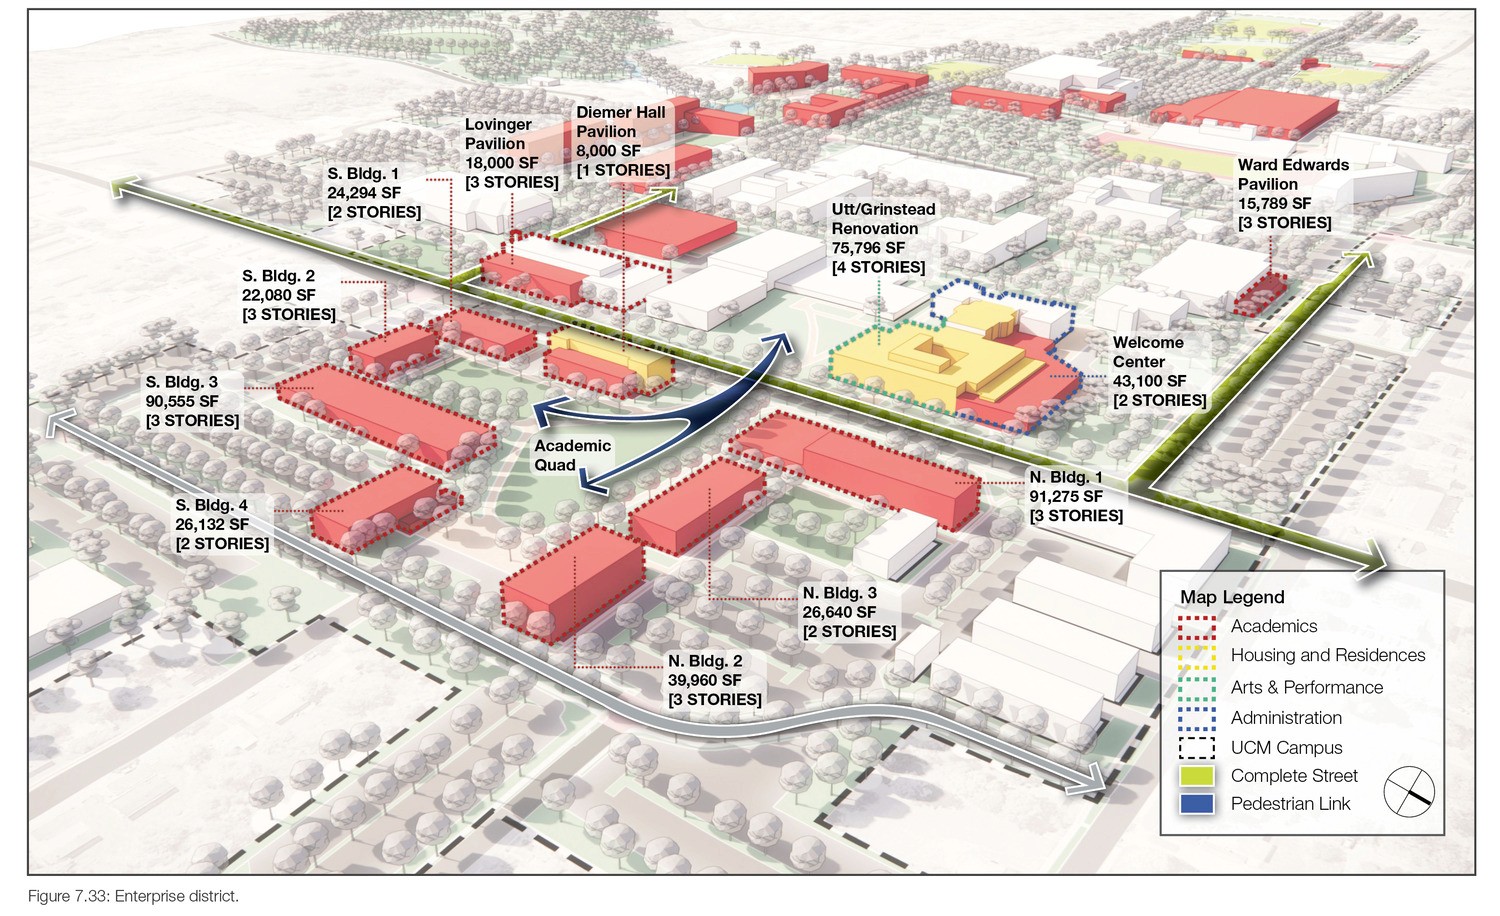
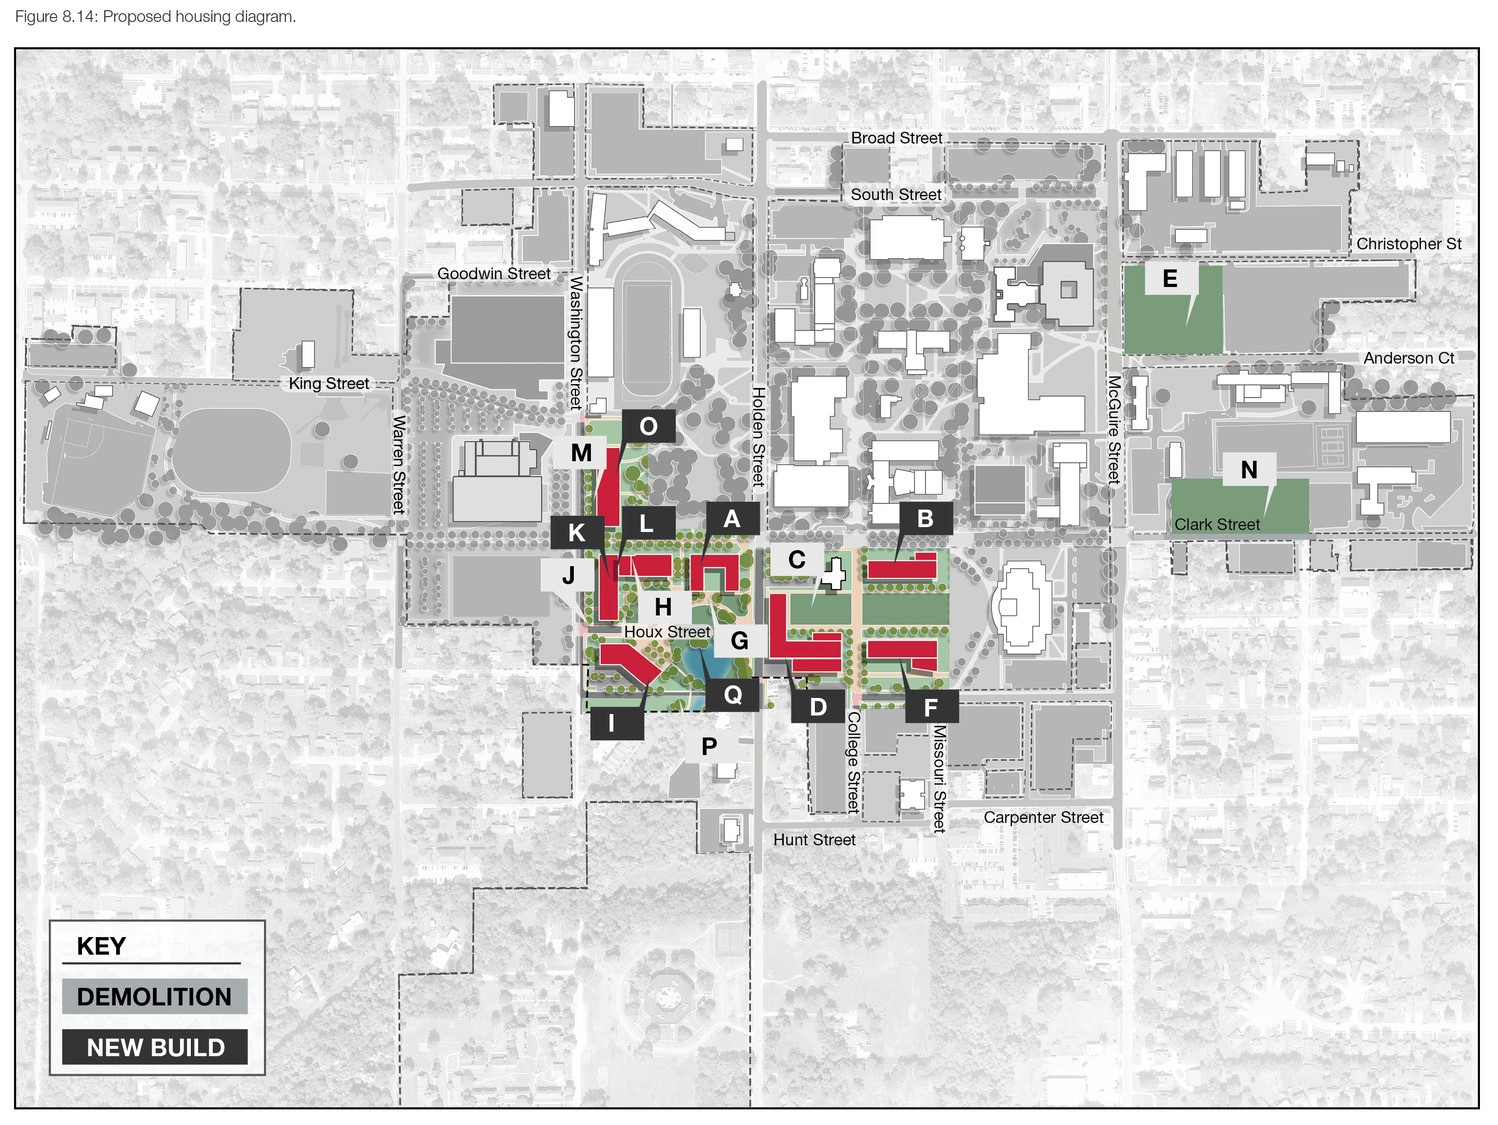
The resulting master plan establishes priorities across five areas: optimizing the campus’s complex topography, activating the historic campus core, strengthening connections to the local context, linking different campus zones to each other, and improving the overall student experience. Each priority is supported by specific recommendations organized in a phased implementation framework.


First-phase implementation is already underway — with new common areas including a 24/7 coffee bar, lounge and meeting spaces, and a covered outdoor amenity terrace that demonstrate what the master plan vision looks like in practice. The broader framework gives UCM the tools to be strategic, consistent, and opportunistic as its campus continues to evolve.